
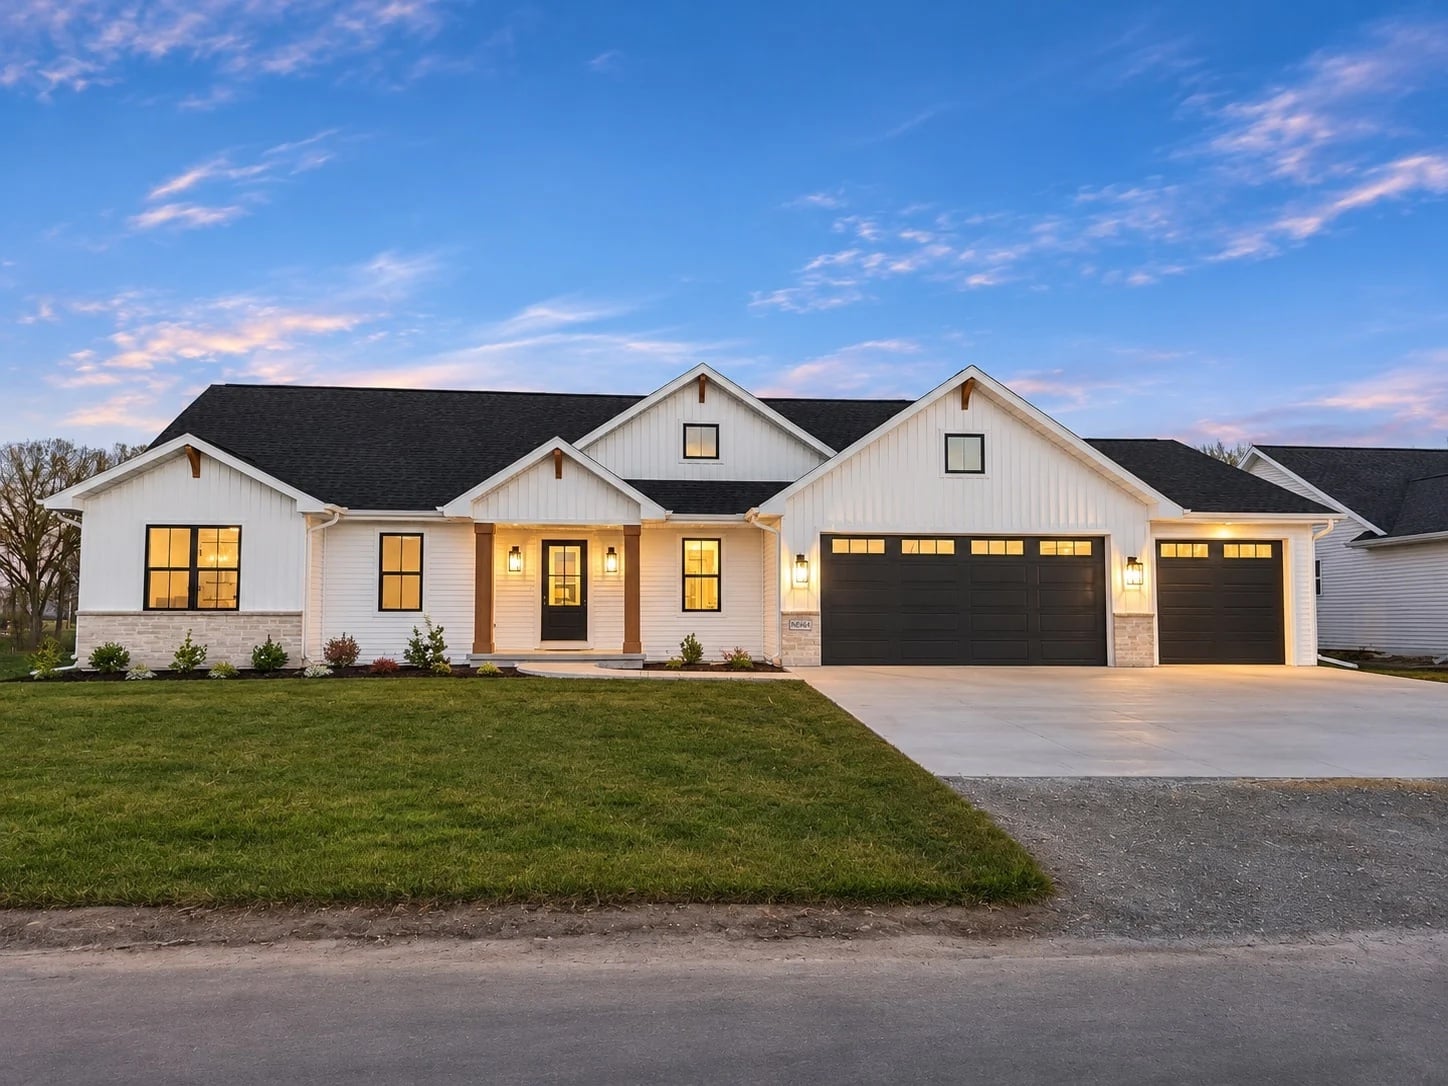
The Kari is a stunning ranch home we recently completed in the Village of Harrison, and its packed with both personality and practicality in every corner! Full of warm wood accents, luxurious tiling, modern lighting, and so much more. Keep reading for a look into the stylish design and functional additions that makes this home a 10/10.
*Exterior photos landscaping has been digitally enhanced*
Great Room
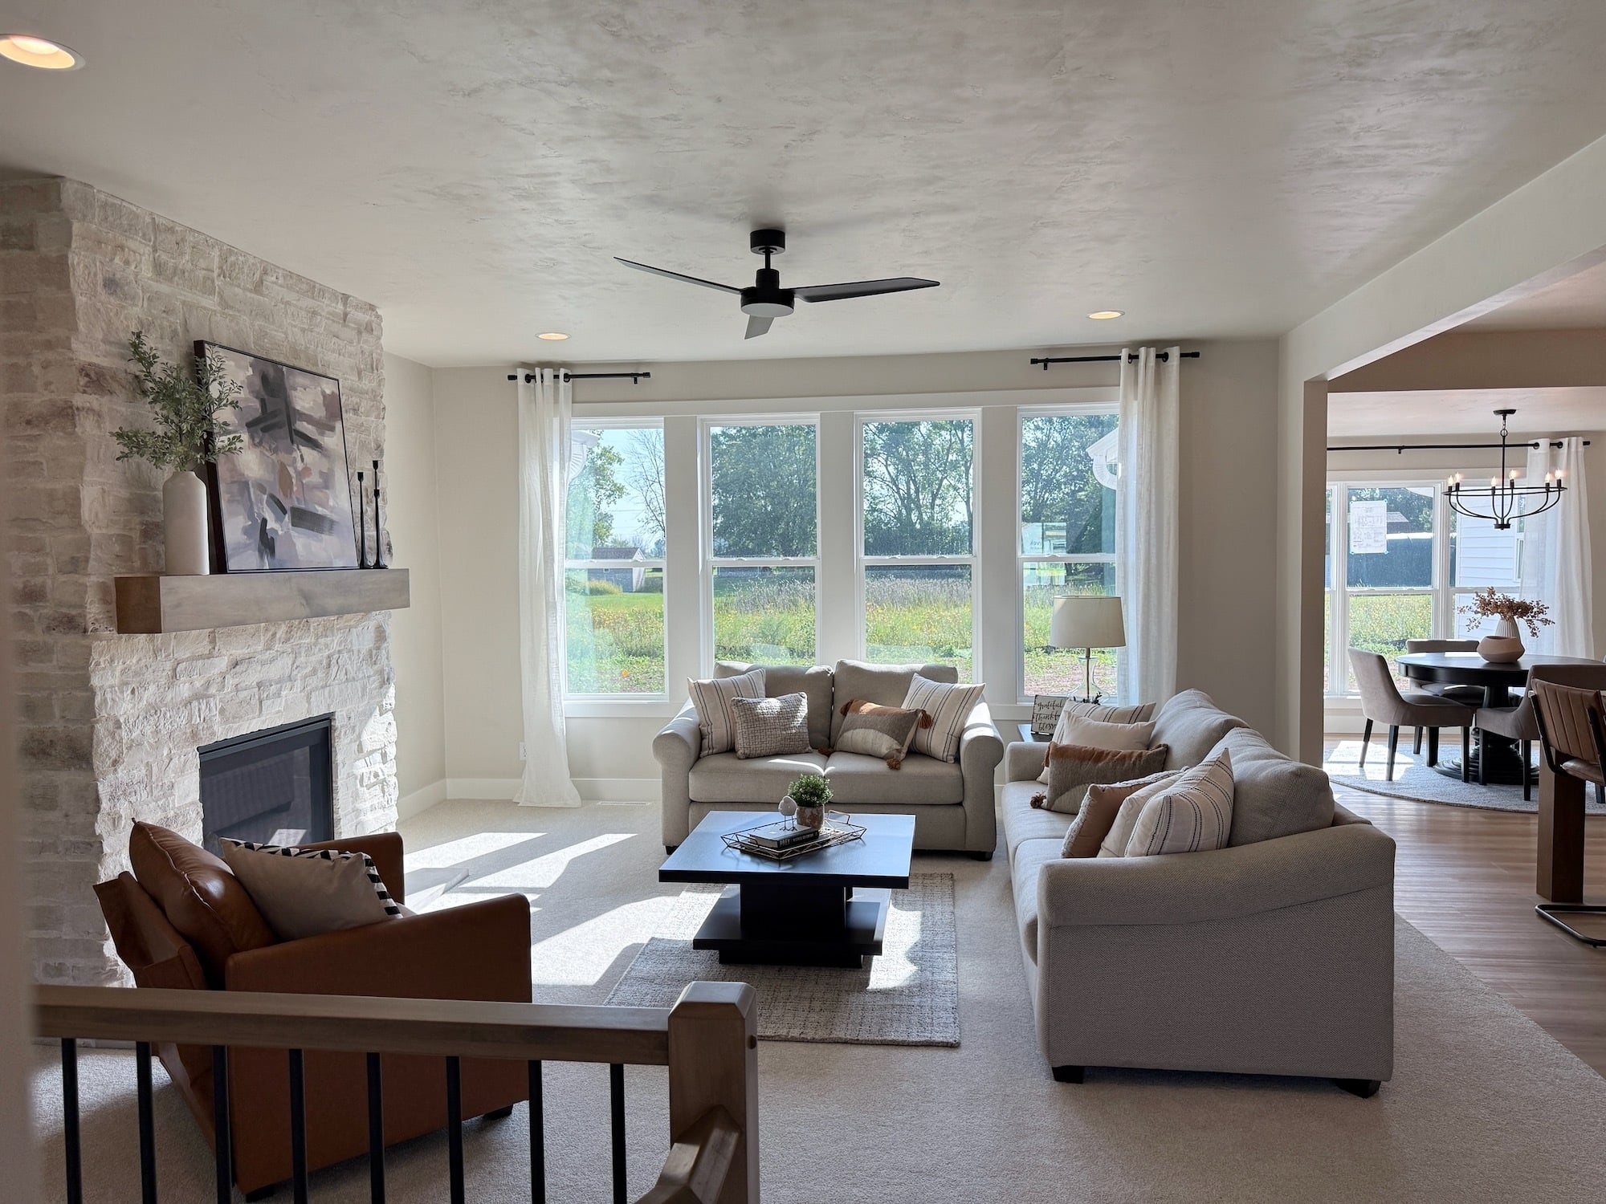
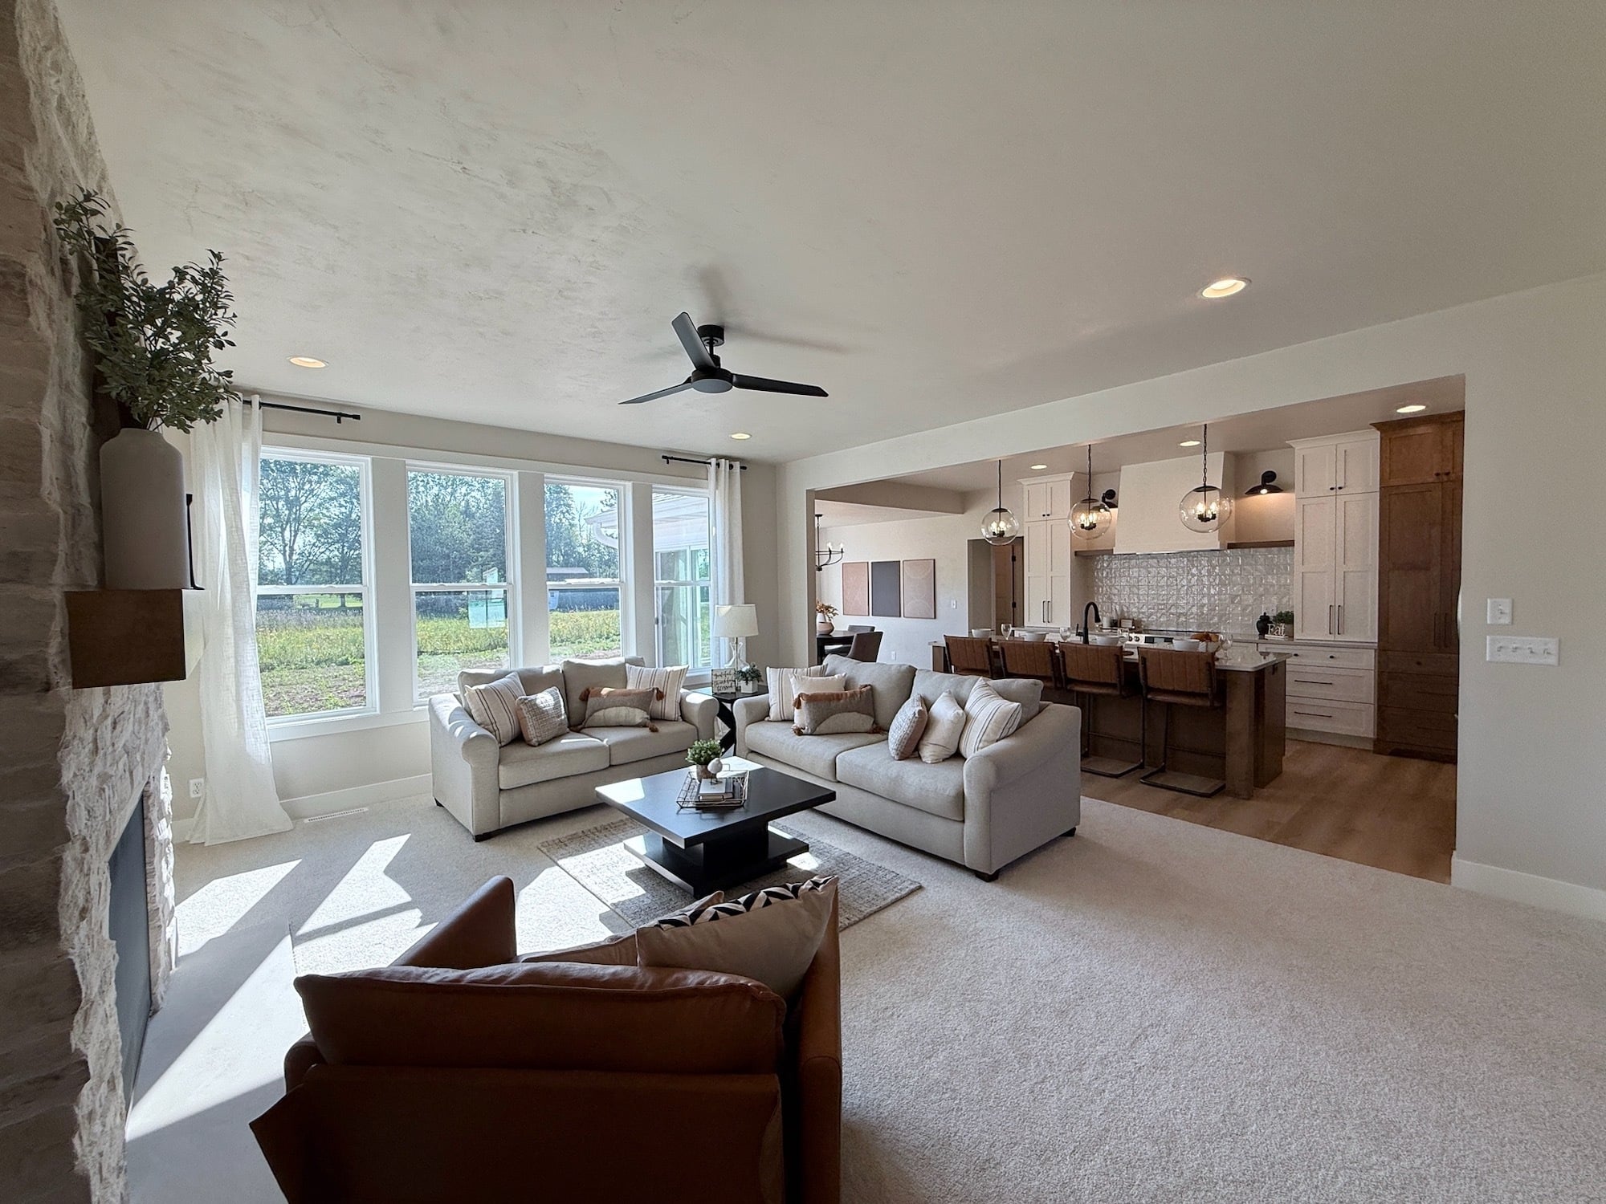
The Kari's great room is a bright, welcoming space with a full length stone fireplace acting as the centerpiece to the room, with a wall of windows covering the entire area in warm natural light. Enjoying views out to the homes beautiful backyard while cozying up by the fireplace sounds like the perfect winter agenda.
Kitchen and Dining
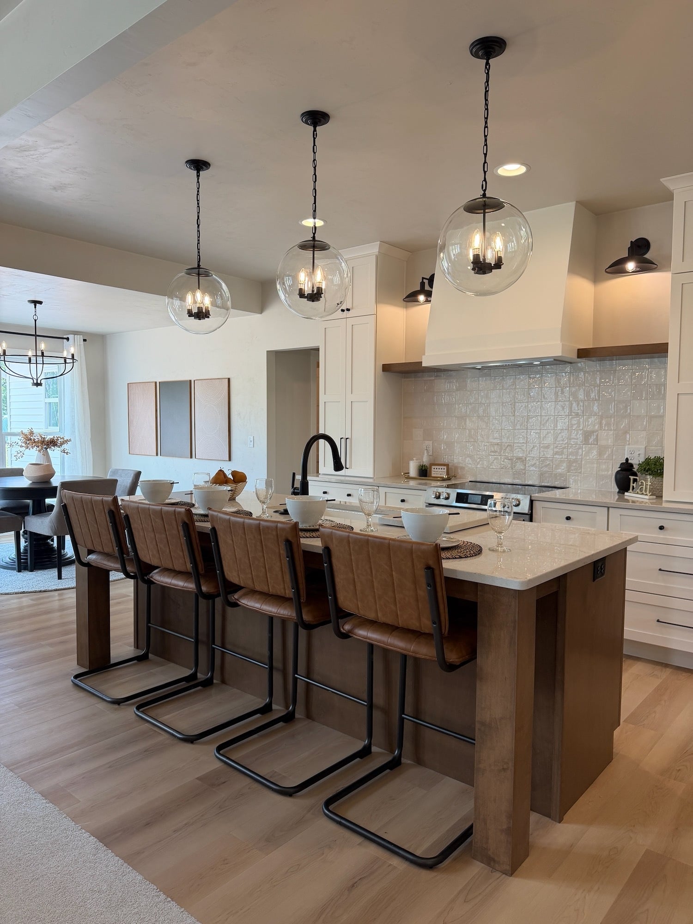
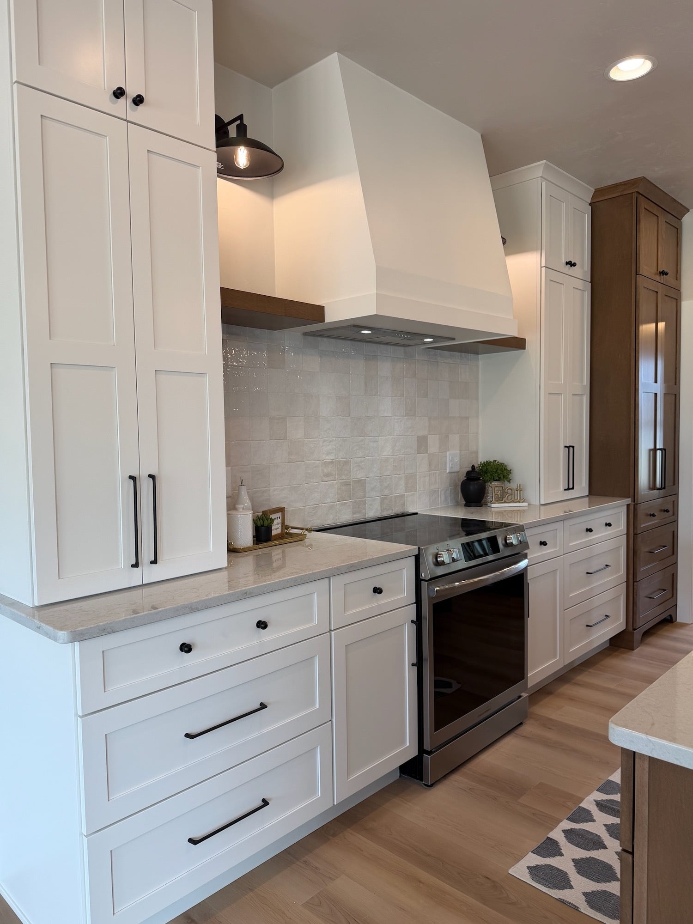
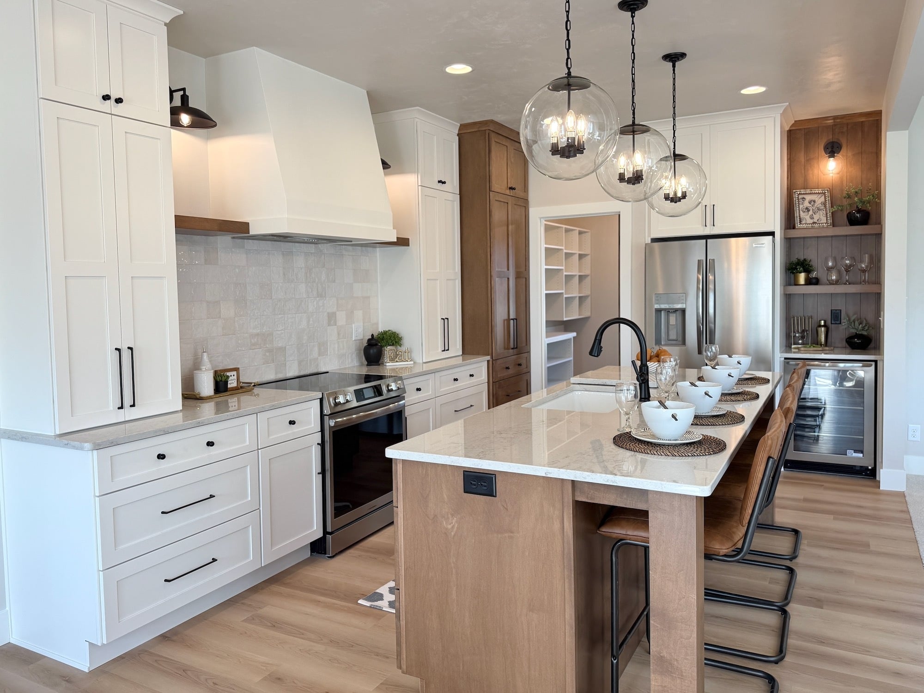
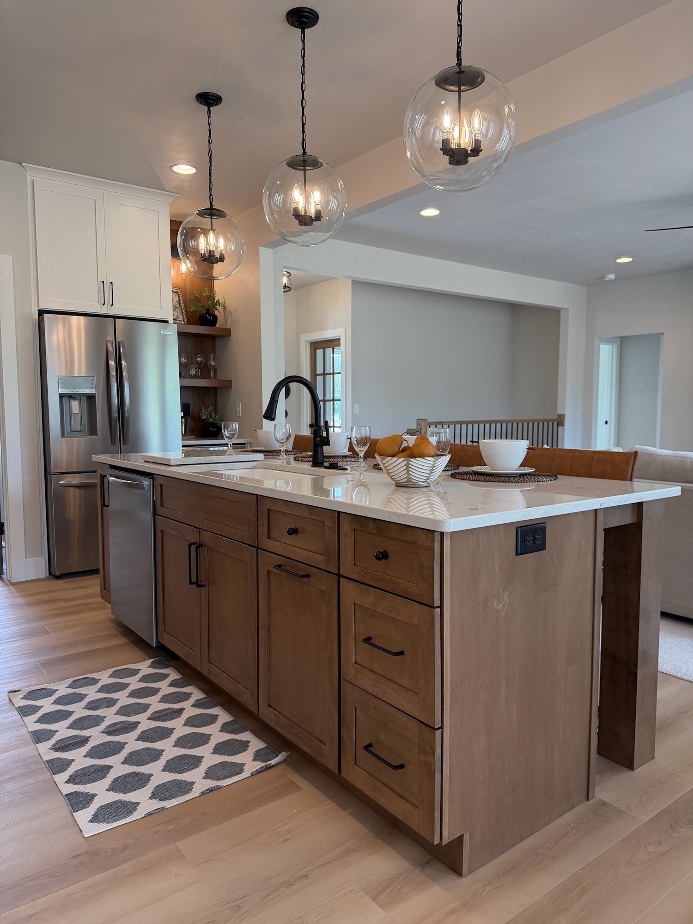
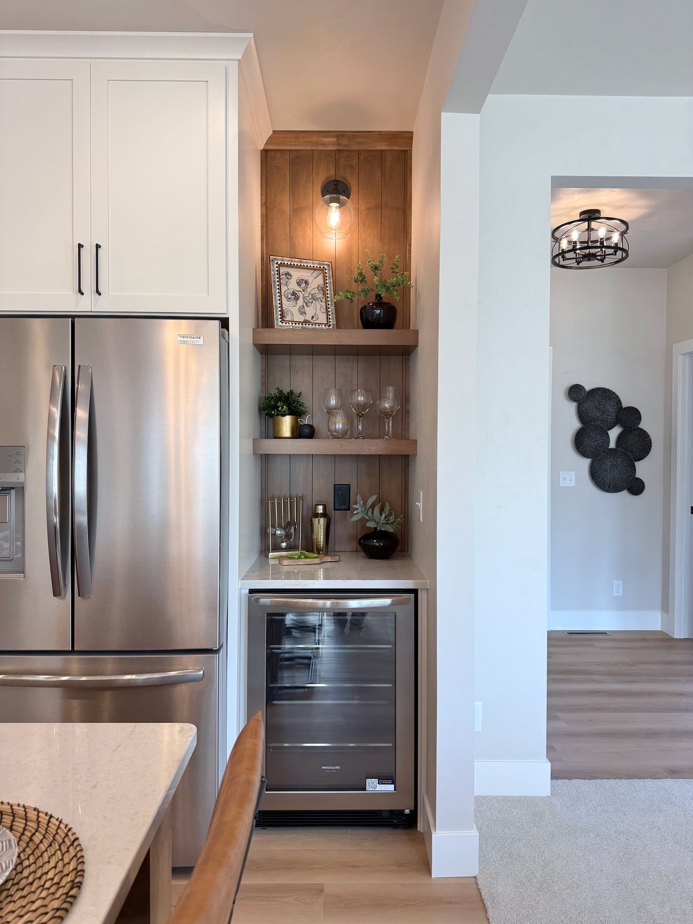
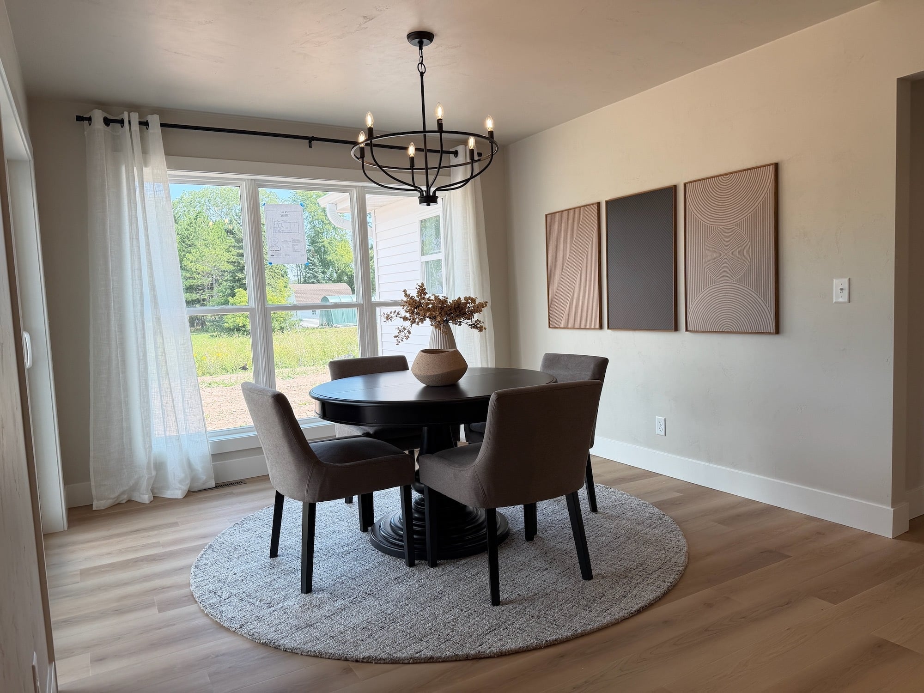
Bright white cabinetry and natural stained wood balance off of each other to create depth and style in the kitchen. The beverage center features a shiplap backsplash that draws your eyes in immediately, and black light fixtures add a modern touch.
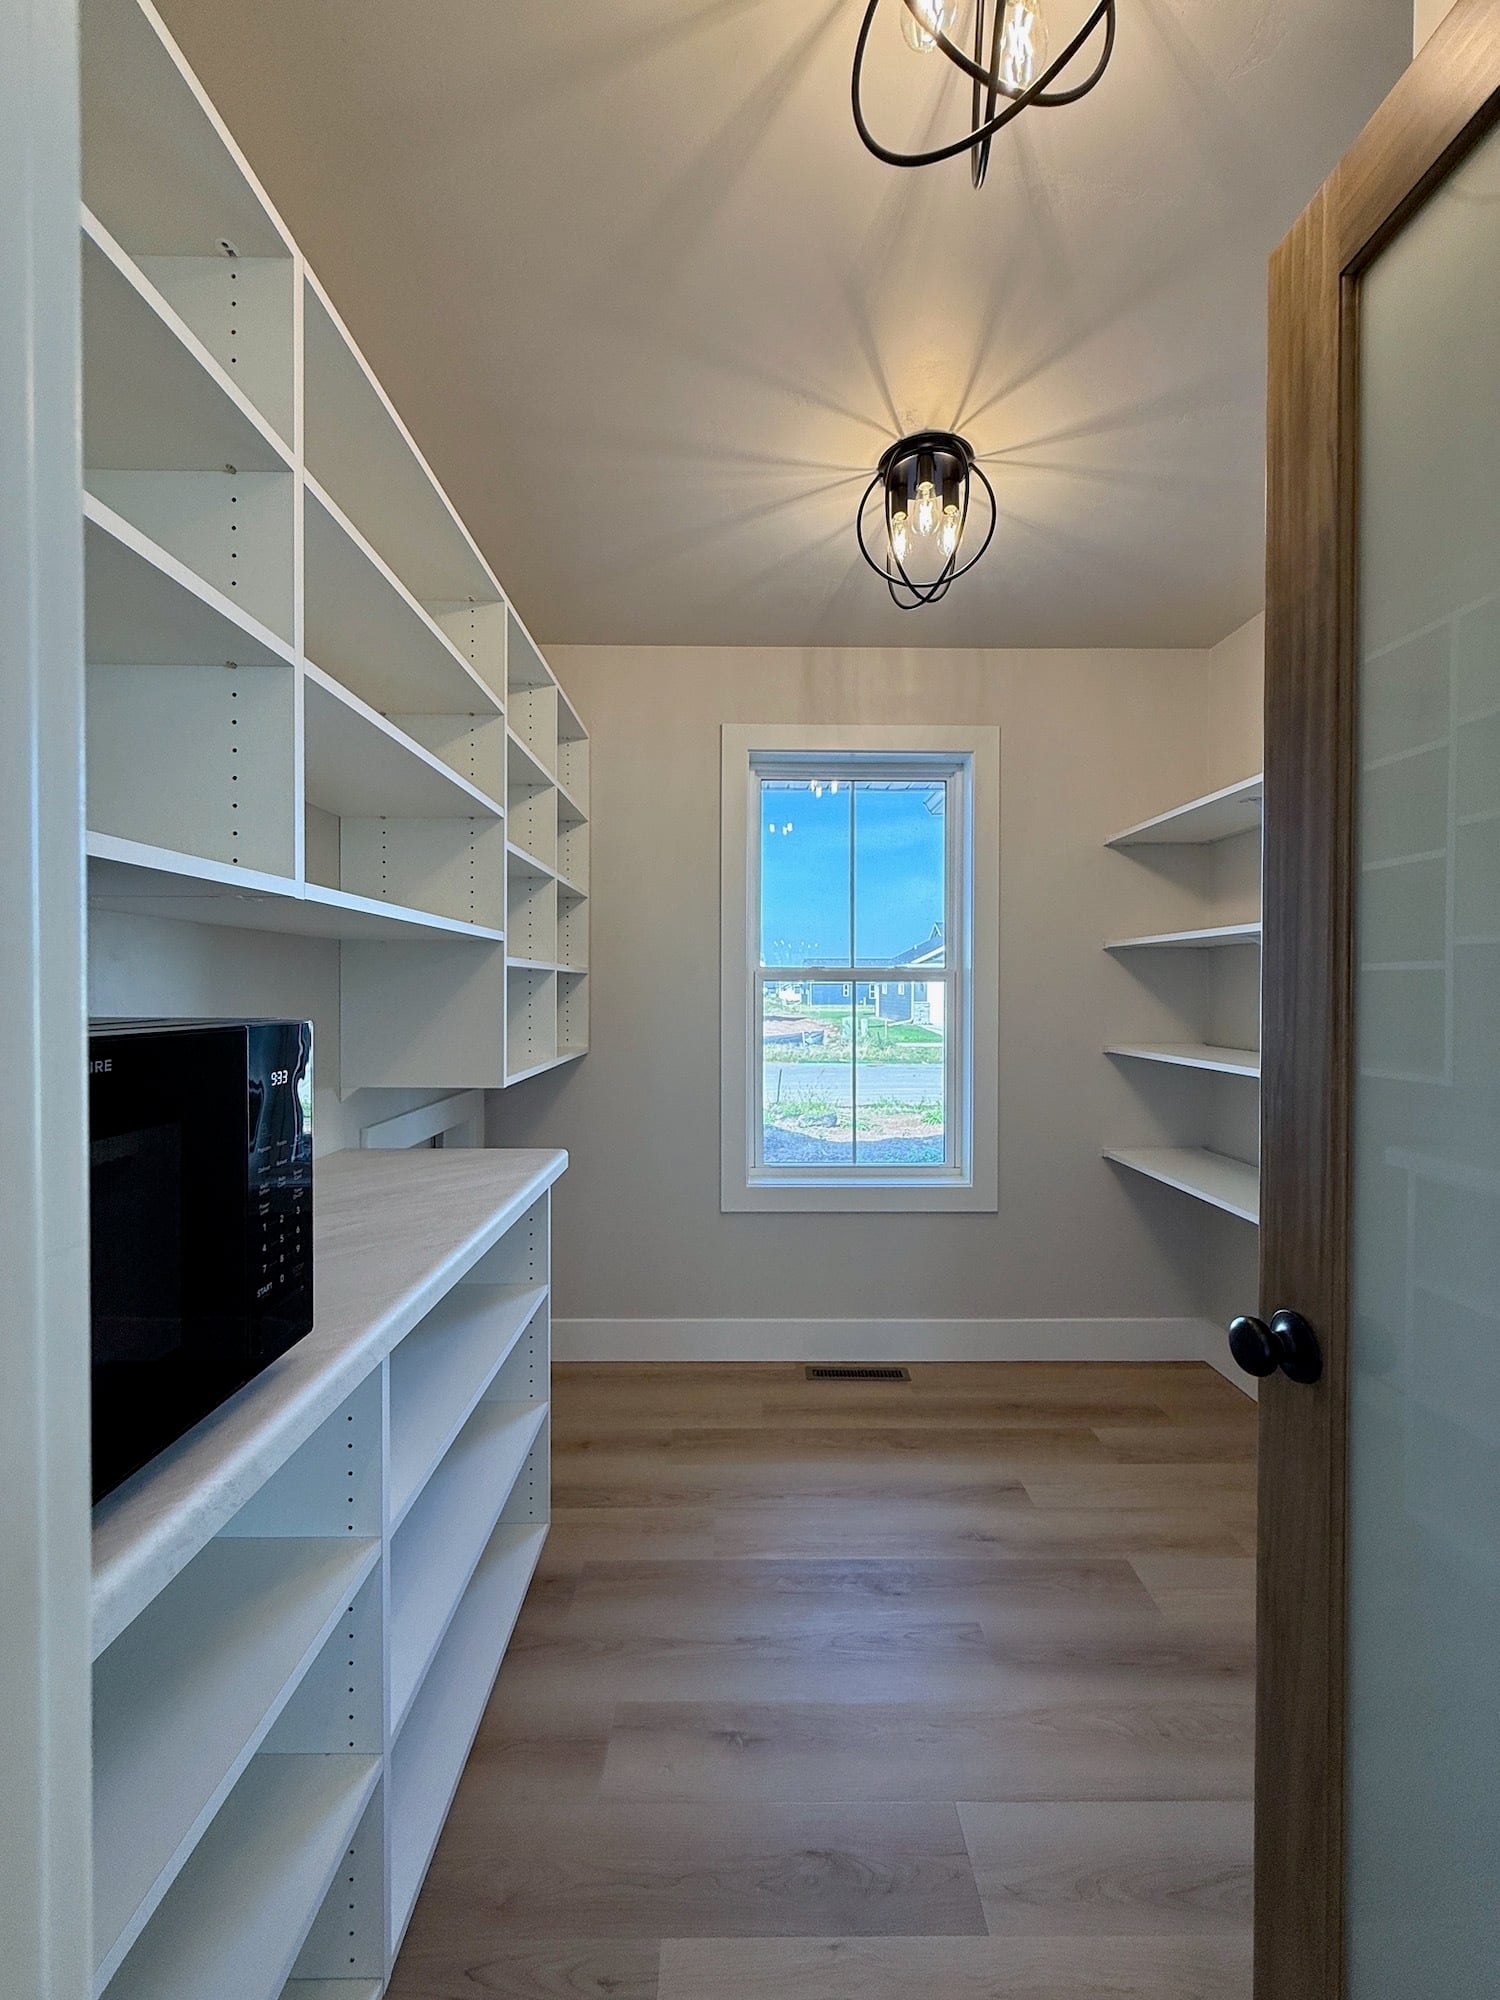
Not only is this kitchen stylish, its also practical! The island provides ample space to work or eat, and the walk in pantry features a Costco door from the garage, making grocery day a breeze.
Primary bedroom and ensuite
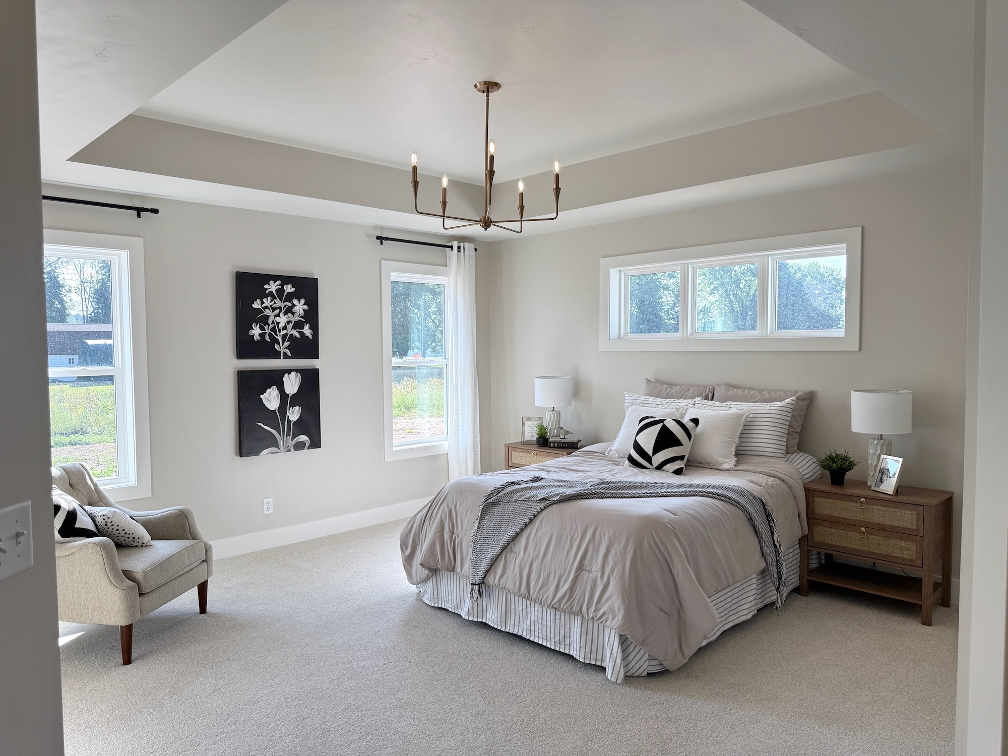
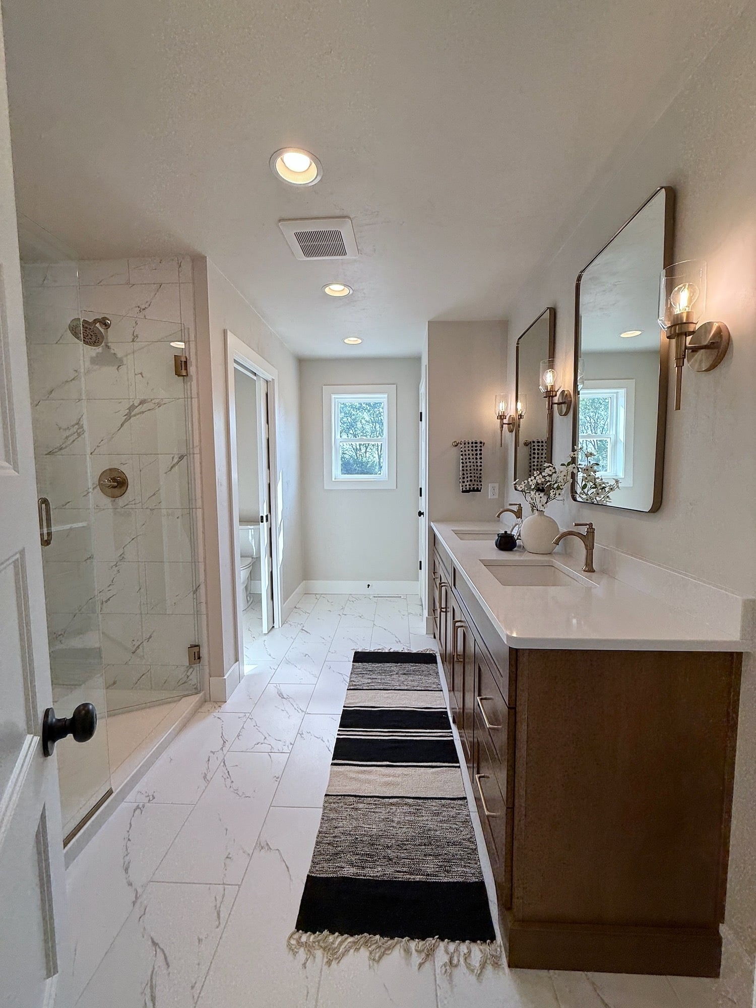
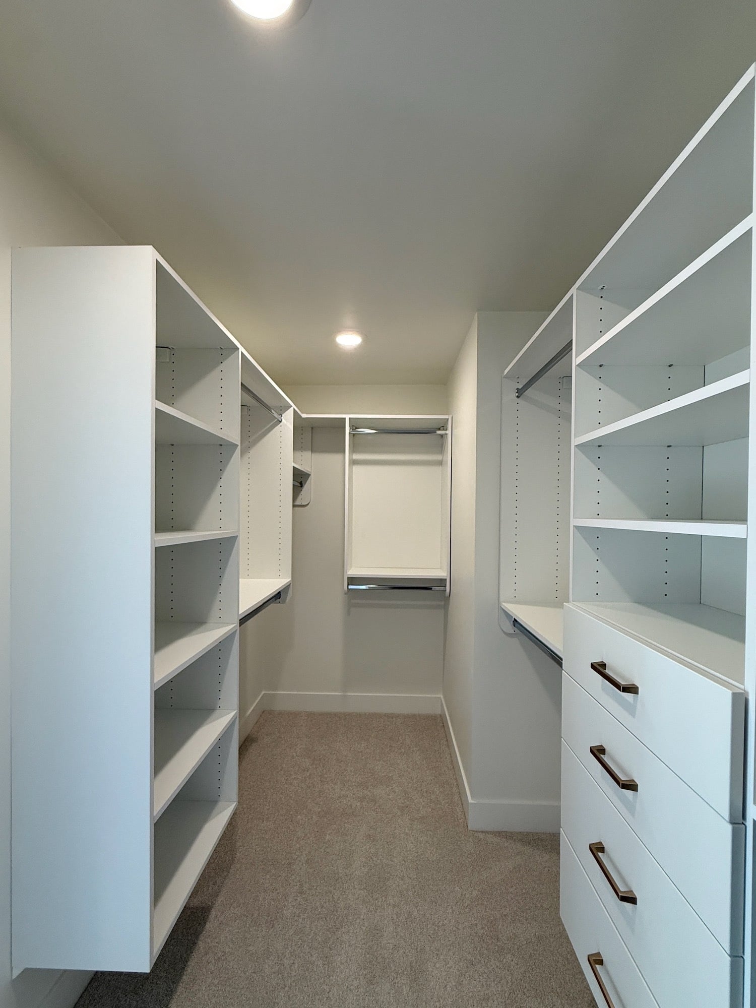
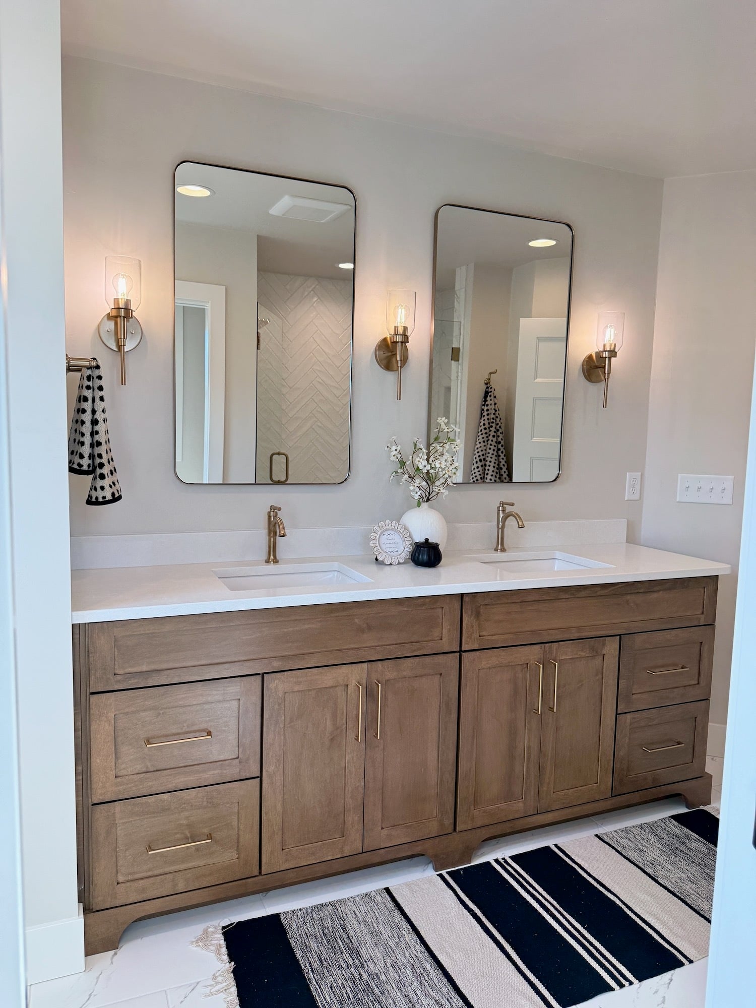
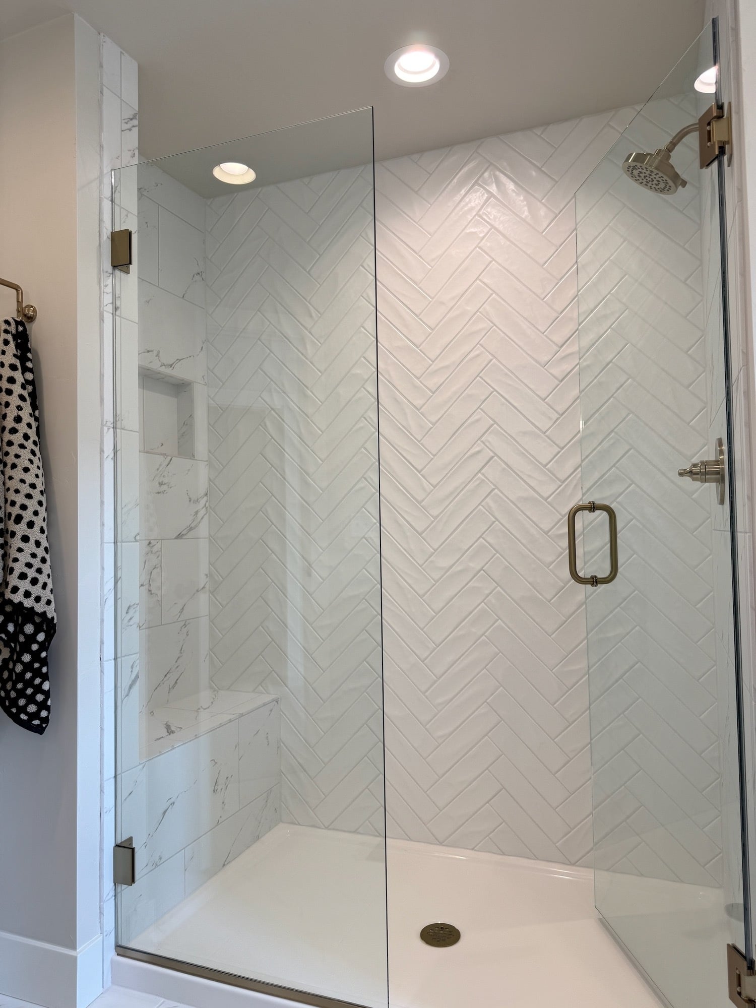
In its own corner of the home, you'll find the primary bedroom with a tray ceiling and big windows, making the space glow with natural light. The attached bathroom includes a stained wood double sink vanity and a spacious shower covered in beautiful herringbone tile.
additional spaces
Additional spaces in the Kari include an office at the front of the home, with a convenient mudroom area located off of the garage for dropping your every day essentials at the door. The laundry room is equipped with plenty of storage space and a utility sink. The half bathrooms style details take it to the next level, with a shiplap accent wall and dark herringbone tile using every inch of the space to add something special.
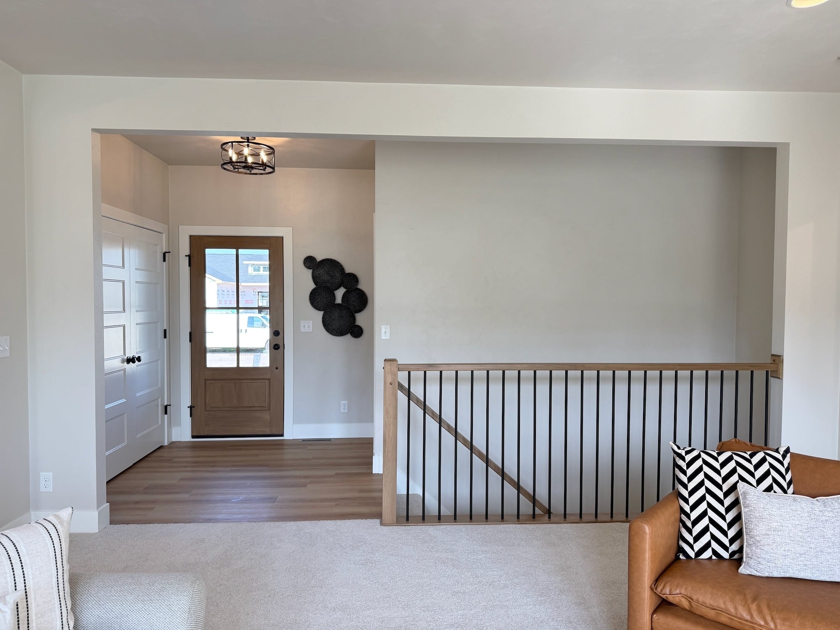
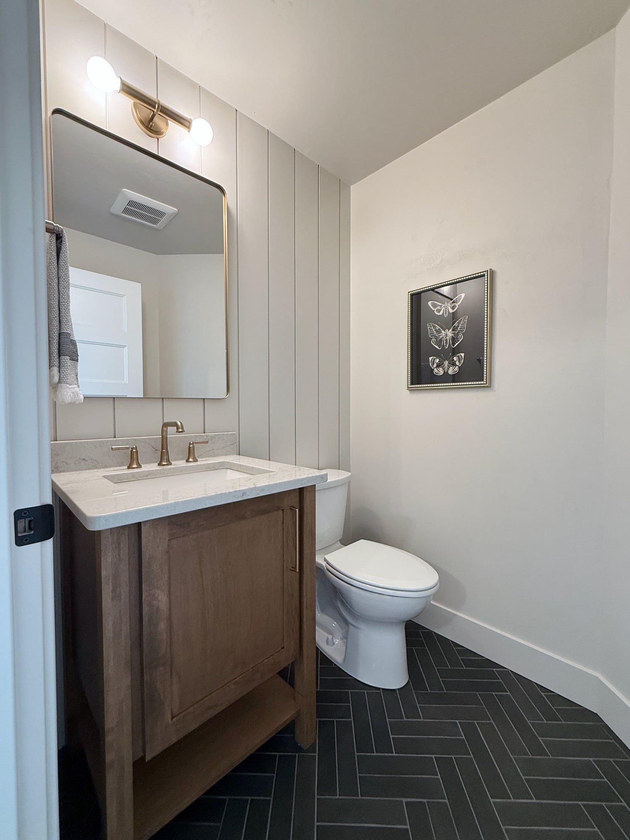
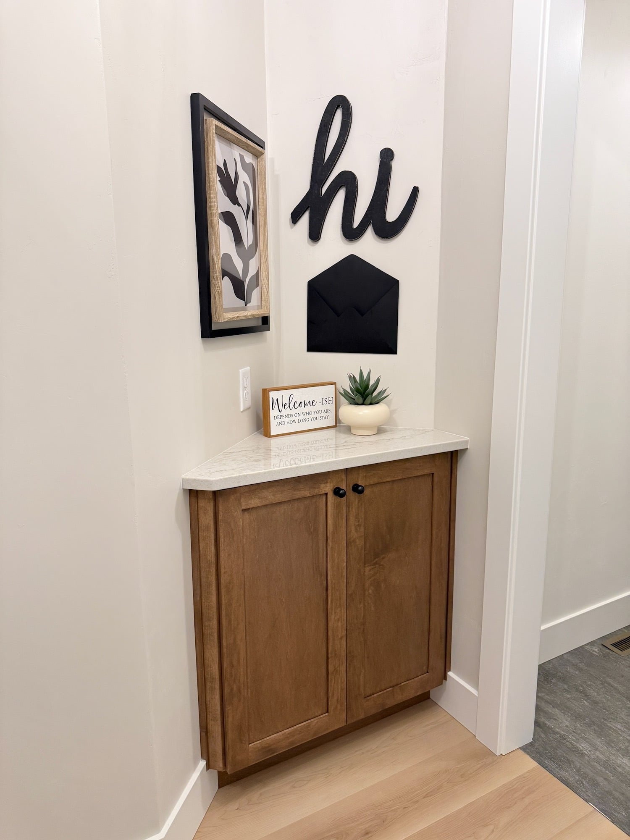
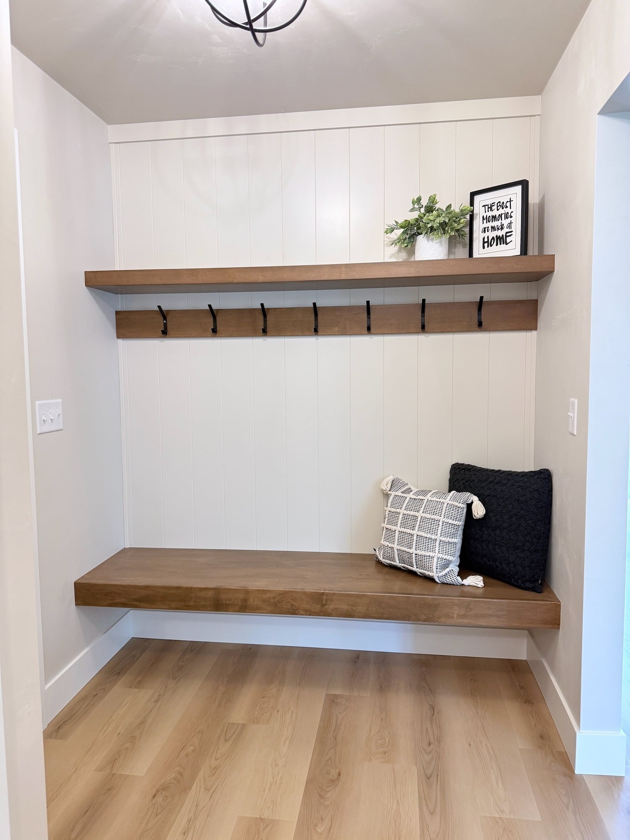
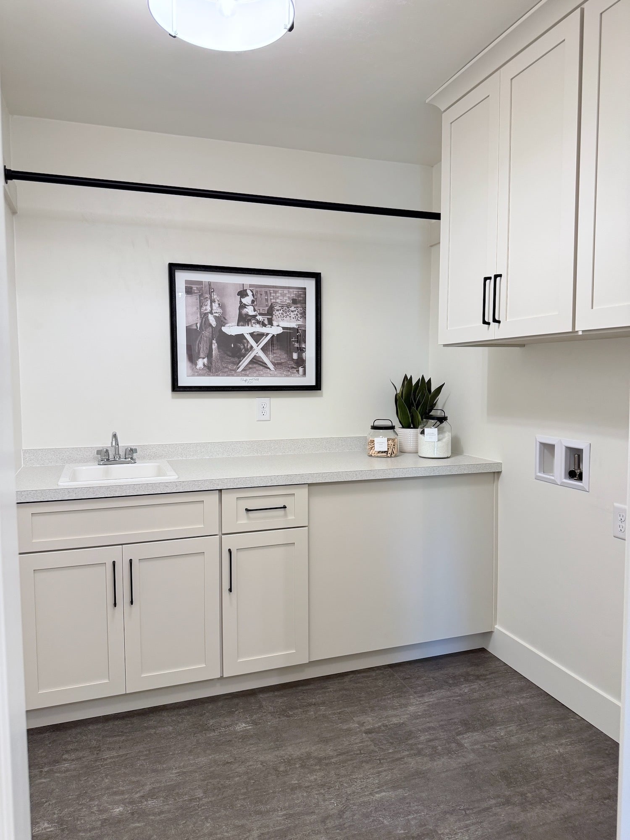
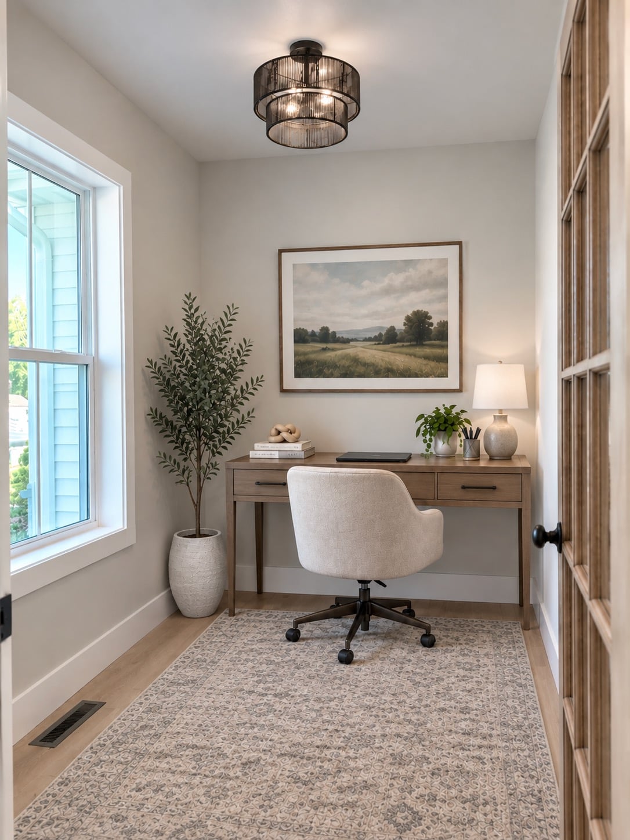
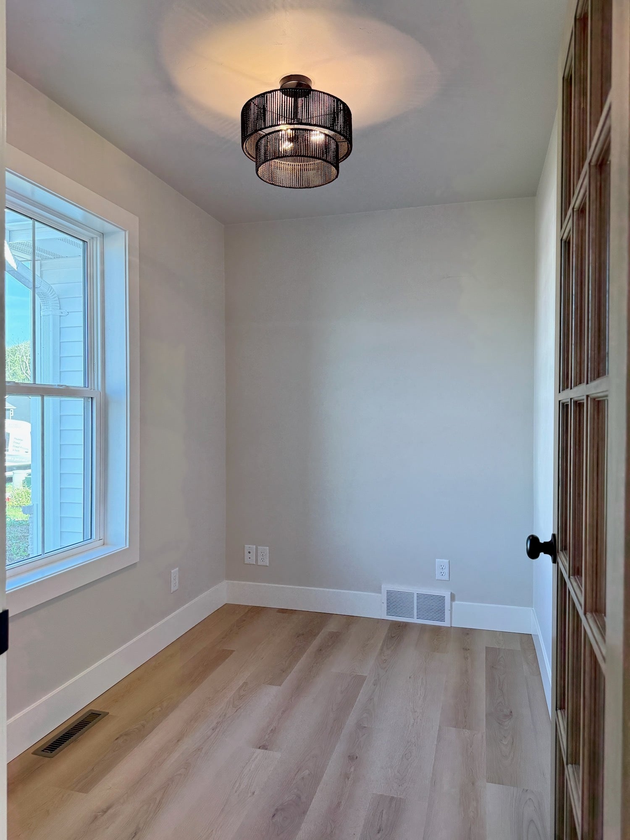
*first office photo has been digitally staged*
Shared bathroom and additional bedrooms
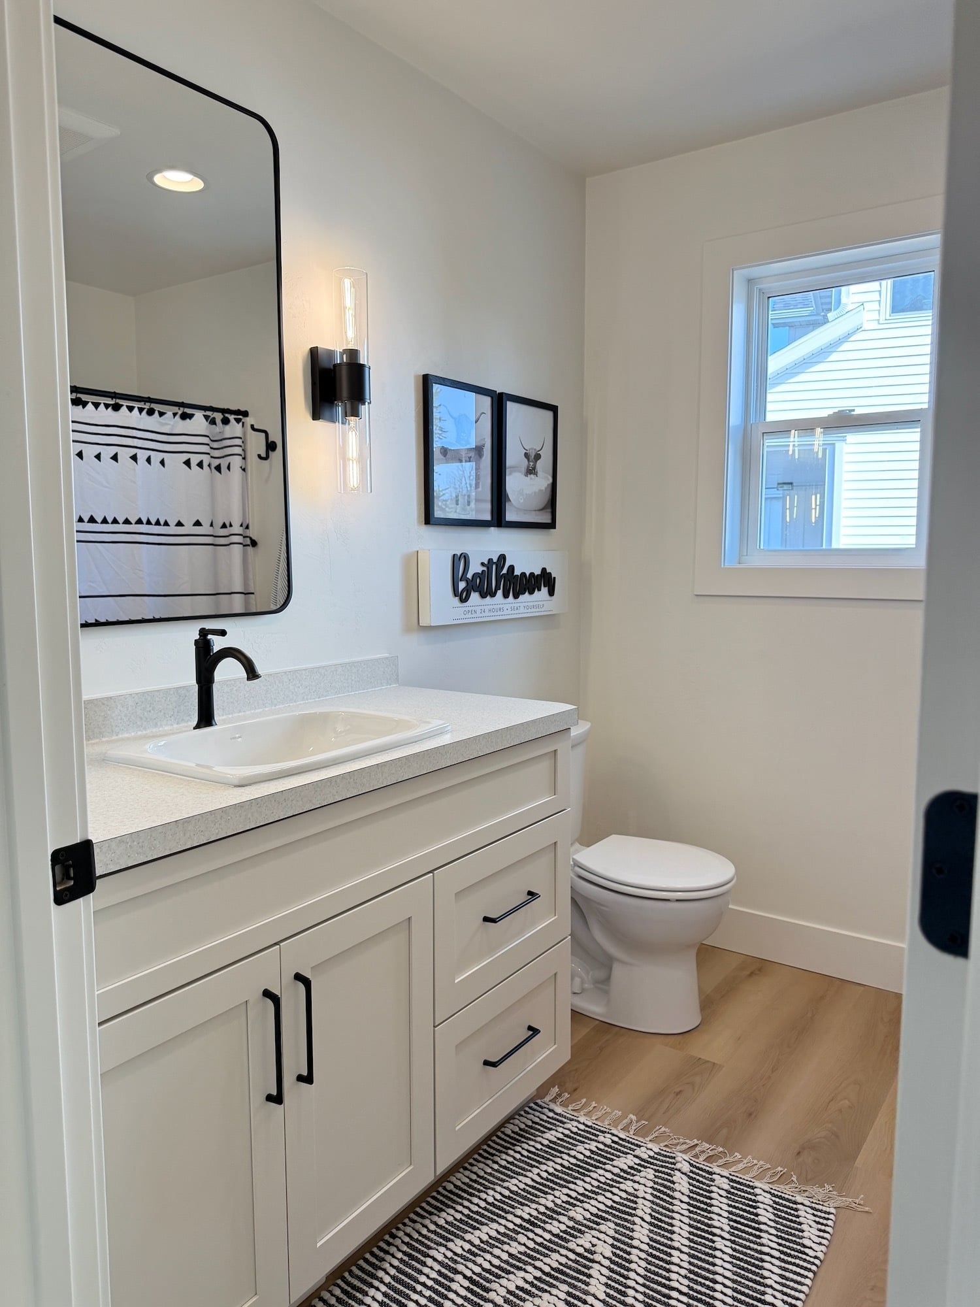
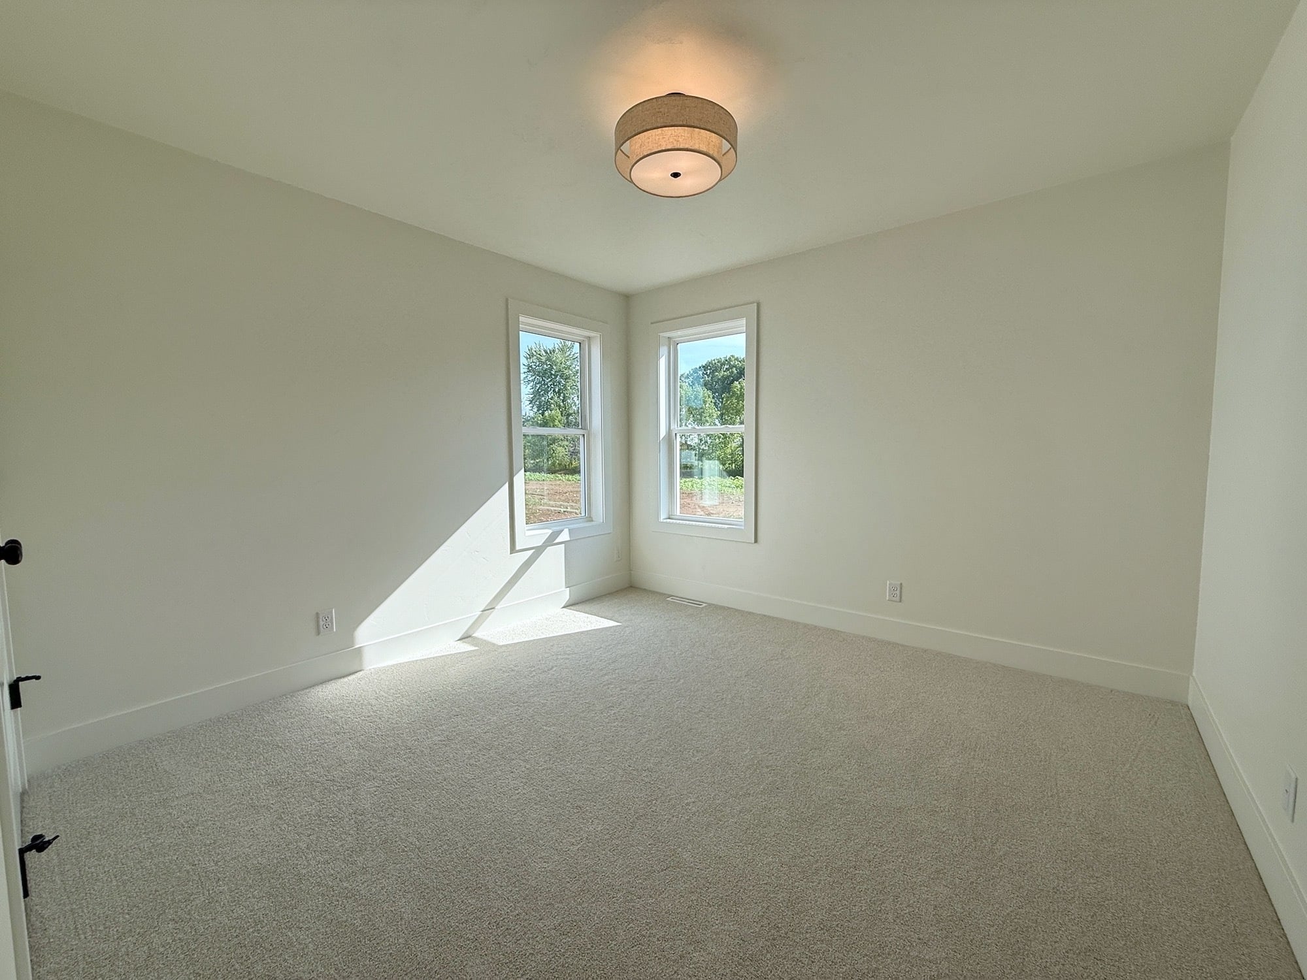
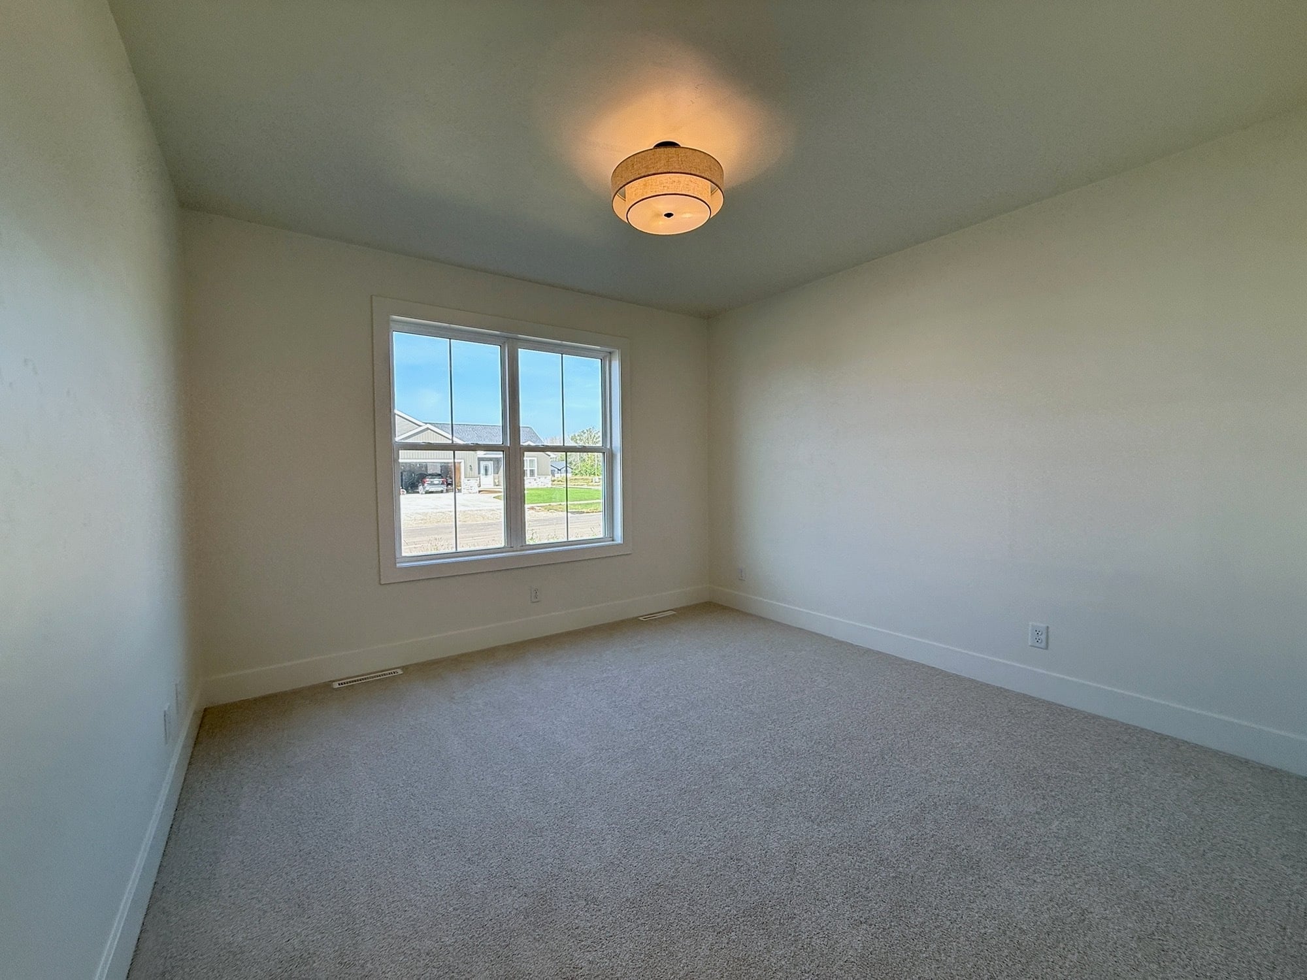
A full bathroom sits between the homes additional bedrooms, offering a practical and comfortable space for family or guests to use.
Finished lower level
The finished lower level is another versatile space that can be 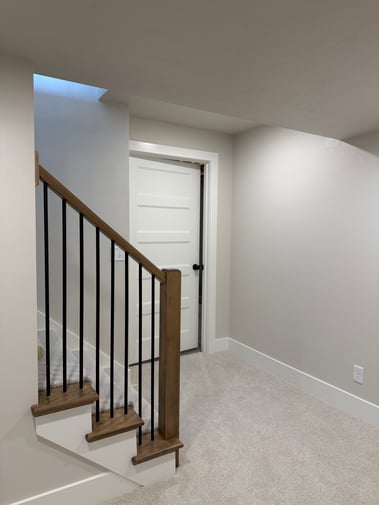
shaped into whatever the future homeowners need. Movie
room, rec area, workout space - you name it, this room can
become it!
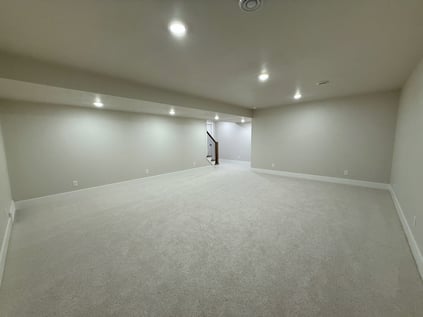
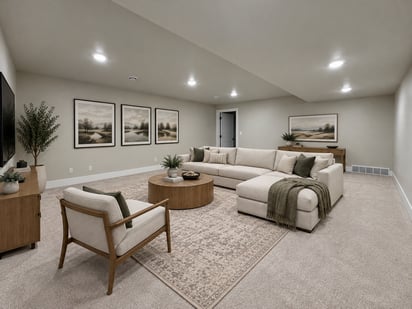
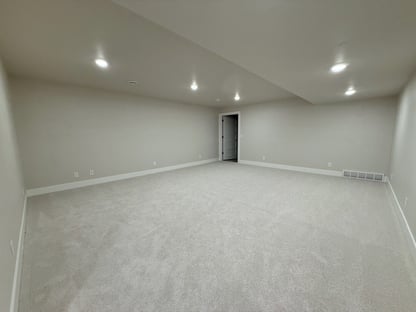
*first basement photo has been digitally staged*
